
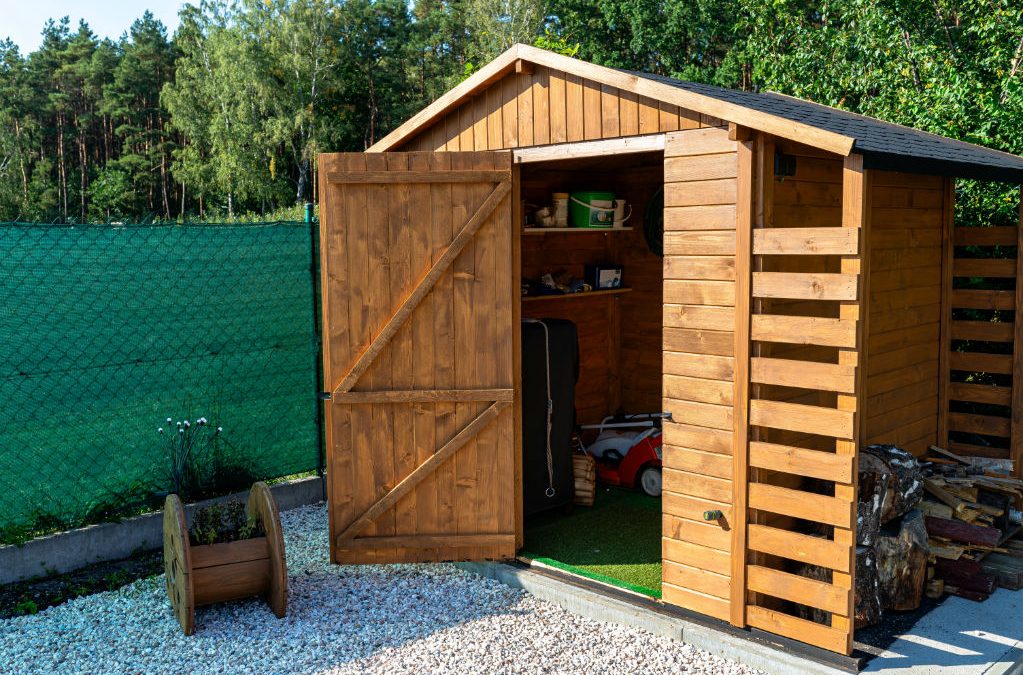
A backyard shed can solve several problems at once. It can clear tools out of the garage, create a dedicated workshop, protect garden equipment from the weather or provide a quiet place for hobbies. Although many shed kits are designed with capable DIYers in mind, the project can involve more than assembling four walls and a roof.
The site, foundation, drainage, electrical supply and local approval requirements can all affect how smoothly the build goes. Knowing when to bring in a qualified tradie can save time, prevent expensive rework and help the finished shed remain useful for years.
Start with the shed’s purpose
Before comparing materials or calling for quotes, decide exactly how the shed will be used. A small garden-tool store has very different requirements from a powered workshop, home office or hobby room.
Write down what needs to fit inside, whether people will spend long periods in the space and which services might be required. Consider shelving, workbenches, ventilation, lighting and future storage needs. It is usually cheaper to allow for these features during planning than to retrofit them after construction.
Material is another early decision. A traditional wood shed can suit a landscaped garden and is relatively easy to customise with shelves, windows and interior finishes. Whatever style you choose, check the external dimensions as well as the internal floor area. Roof overhangs, door swing and maintenance access all require additional space.
Check the site before building
A level patch of lawn is not automatically a suitable shed site. Look at how rainwater moves through the yard, whether the ground becomes soft after storms and how close the proposed structure will be to boundaries, trees and existing services.
Underground water, drainage, electrical and communications lines need to be considered before excavation begins. If the location is uncertain, use the relevant Australian utility-location service and speak with the appropriate professionals before digging.
Access matters too. Make sure materials can be carried safely from the street to the work area. If panels, concrete or machinery must pass through a narrow side path, tell the installer before accepting a quote.
When a concreter can help
The right base depends on the shed, ground conditions and intended use. Small, lightweight sheds may suit pavers or a prepared gravel base, while larger buildings and workshops often benefit from a properly designed concrete slab.
A concreter can assess excavation depth, reinforcement, finished level and how the slab should shed water. The slab should be square and level, but it also needs to sit high enough that runoff does not enter the building. Getting this stage wrong can cause doors to bind, panels to sit out of alignment and moisture to collect around the base.
Ask whether the quote includes excavation, formwork, reinforcement, concrete delivery and removal of excess soil. It is also worth confirming whether the shed installer has supplied exact slab dimensions; the nominal shed size and required foundation size are not always identical.
Managing stormwater and drainage
Every new roof changes the way water lands in the yard. Even a modest shed can collect a surprising amount of rain during a downpour. Letting that water discharge beside the slab may lead to erosion, dampness or localised flooding.
A licensed plumber or drainage professional can advise on gutters, downpipes, lawful discharge points and connections to existing stormwater infrastructure. Site conditions and local rules vary, so avoid assuming that a pipe can simply be directed toward the street, fence or neighbouring property.
Drainage planning is especially important when the shed is downhill from the house, near a retaining wall or on reactive soil. In some yards, surface grading or a drainage channel may be needed in addition to roof-water management.
Electrical work belongs with an electrician
If your planning to run power to a shed like lights, power points, tools, refrigeration or charging equipment, involve a licensed electrician early. They can assess circuit capacity, cable routes, weather protection, earthing and switchboard requirements.
Planning before the slab or wall lining is installed can make the work neater and less disruptive. Think beyond one light and one outlet. Where will the workbench sit? Will equipment run simultaneously? Is exterior lighting needed along the path? Would a data connection or security camera be useful?
Extension leads are not a substitute for a properly designed permanent supply. A qualified electrician can ensure the installation is suitable for the environment and provide the required certification.
A handyman or shed installer
For a straightforward kit, an experienced handyman or specialist installer may be the main person required. They can assemble panels, square the frame, fit doors and windows, install anchors and seal vulnerable joints.
Ask whether the installer has experience with the specific shed system and whether anchoring is included. Wind exposure can be significant in an open backyard, so the building must be secured using a method appropriate for the base and manufacturer’s instructions.
Narrow yards sometimes call for a lean to shed, which can make efficient use of space beside a house or fence. Placement still deserves care: allow room for drainage, maintenance and door access, and do not assume the adjacent building can be used structurally without appropriate design and approval.
Do you need council approval?
Planning and building requirements differ between states, territories and local councils. Exemptions may depend on floor area, height, setbacks, zoning, heritage controls, bushfire overlays and how the structure will be used.
Check with the local council or a qualified building professional before ordering the shed. A structure described as a shed by a retailer may be treated differently if it becomes a habitable room, business premises or plumbing-equipped workspace.
Keep copies of plans, approvals, engineering information and trade certificates. These records can be useful for insurance, future property work and an eventual sale.
Building the right team
Not every shed project needs a long list of contractors. A small storage shed on a prepared site may only require a competent installer. A larger workshop could involve a concreter, plumber, electrician and building professional.
The most efficient approach is to define the scope first, then ask each tradie what must be completed before their part begins. Coordinate foundation, drainage and underground services before the structure goes up. Confirm measurements and responsibilities in writing, and avoid scheduling trades so tightly that one delay disrupts the entire project.
With a clear plan and the right licensed help, a backyard shed can become a durable, practical addition rather than a recurring maintenance problem.
Related posts:
 How To Safely Run Power To Your Shed: A Homeowner’s Guide
 6 Tips to Choose the Right Tradie for Your Home Renovation Project
 7 Ways Tradies Can Spend Less Time On Admin & More On The Tools
 Gas Regulators: A Complete Guide For Tradies
 Why Clear Contact Details Help Tradies Get More Work
 5 Ways Tradies Can Upskill Their Business